

Listing Courtesy of: REALTRACS as distributed by MLS GRID / Listed By: Kathryn "Kathy" Paul, Century 21 Wright Realty
2313 Audubon Ln Gtr070 Murfreesboro, TN 37128
Active (117 Days)
$449,548 (USD)
OPEN HOUSE TIMES
-
OPENSat, Nov 211:00 pm - 3:00 pm
-
OPENSun, Nov 222:00 pm - 4:00 pm
Description
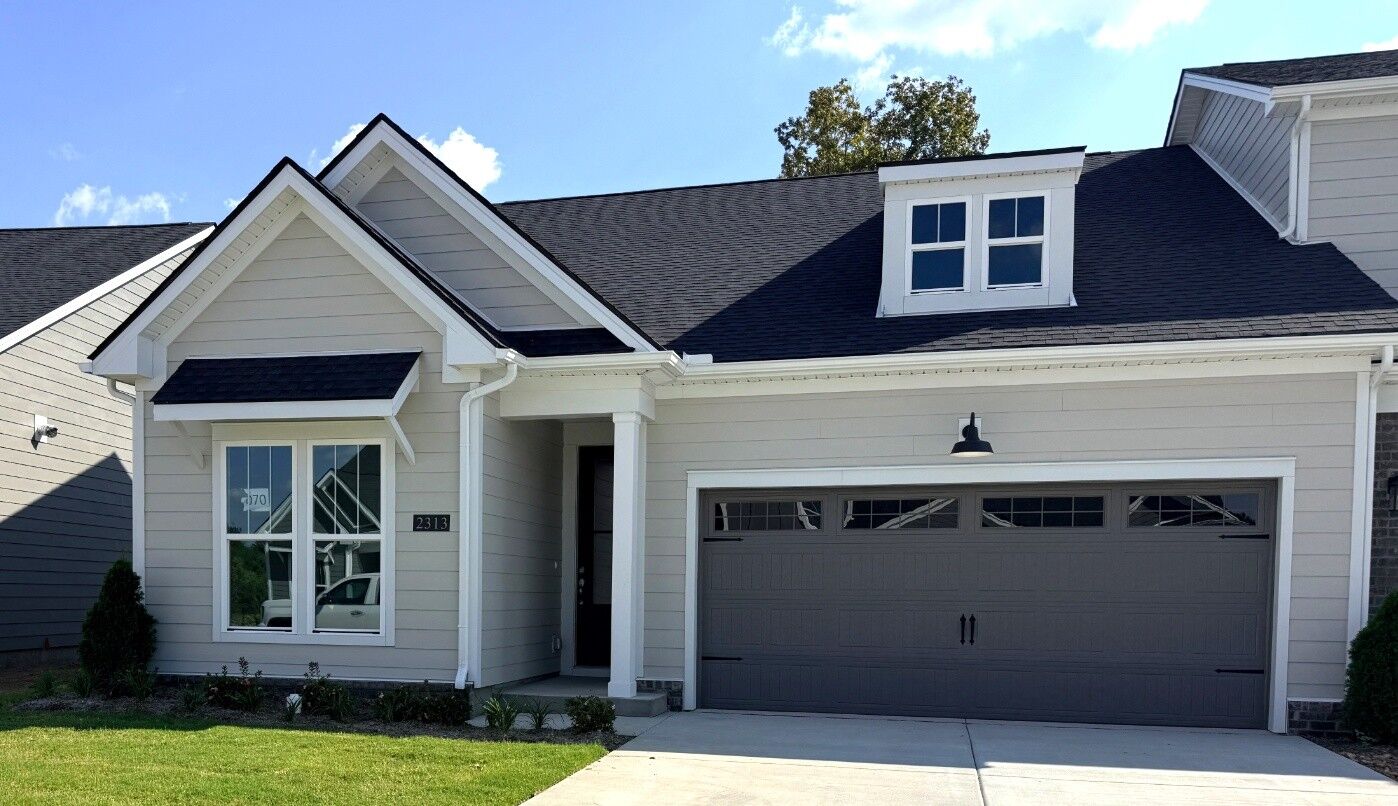
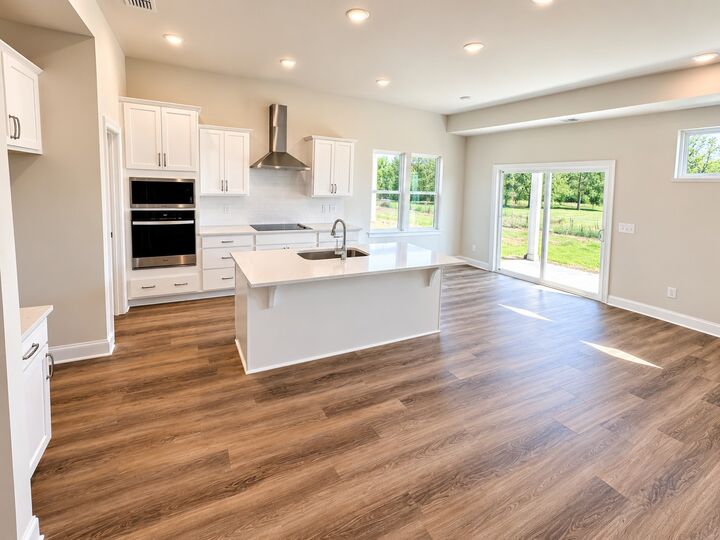
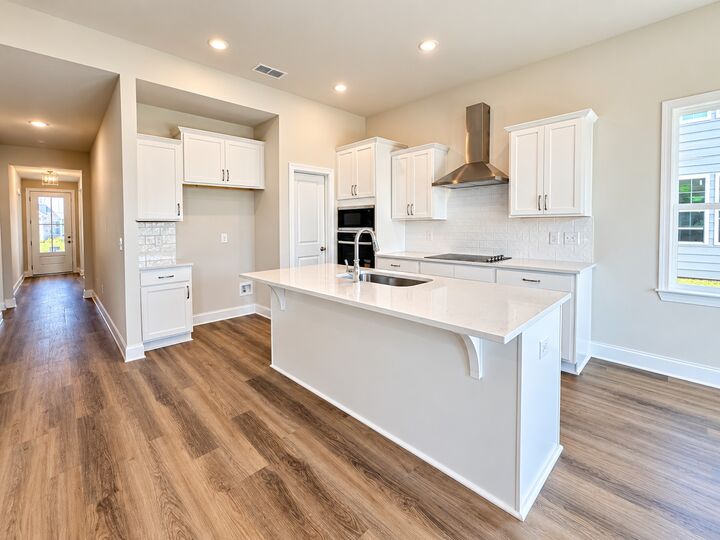
Welcome to 2313 Audubon Drive! Step inside this 2,044-square-foot townhome and follow the inviting hallway toward the main living spaces, with two bedrooms and a full bathroom conveniently located to your left. As you enter the heart of the home, you'll immediately appreciate the natural light streaming through the sliding glass door, dining area window, and additional living room windows. The upgraded kitchen offers generous cabinetry and a pantry, opening into the family room for easy everyday living and entertaining. The spacious main-level primary suite features a walk-in closet, while 10-foot ceilings add to the home's open, airy feel. Upstairs, you'll discover a versatile loft ready to serve as a second living area, home office, playroom, or media room. Step outside onto the covered patio and enjoy a tree-lined backyard view, with a community walking trail and open green space just beyond. It's a wonderful extension of your living space!A two-car garage, designer-selected finishes, and low-maintenance living add to the appeal. Gardens of Three Rivers offers sidewalks, green space, and convenient access to shopping, dining, and I-840. Move-in ready and waiting for you! Ask about available seller concessions and discover how you could make 2313 Audubon Drive your Home Sweet Home for the holidays! Some photos feature the sales center.
MLS #:
RTC3293324
RTC3293324
Taxes
$2,500
$2,500
Type
Townhouse
Townhouse
Year Built
2026
2026
County
Rutherford County
Rutherford County
Listed By
Kathryn "Kathy" Paul, Century 21 Wright Realty
Source
REALTRACS
Last checked Nov 16 2026 at 2:56 PM GMT+0000
REALTRACS
Last checked Nov 16 2026 at 2:56 PM GMT+0000
Bathroom Details
- Full Bathrooms: 3
Subdivision
- Gardens Of Three Rivers
Heating and Cooling
- Central
- Electric
- Central Air
Homeowners Association Information
- Dues: $200
Flooring
- Carpet
- Tile
- Wood
- Luxury Vinyl
Exterior Features
- Brick
- Fiber Cement
Utility Information
- Utilities: Electricity Available, Water Available
- Sewer: Public Sewer
School Information
- Elementary School: Rockvale Elementary
- Middle School: Christiana Middle School
- High School: Rockvale High School
Parking
- Garage Faces Front
Stories
- 2
Living Area
- 2,044 sqft
Location
Estimated Monthly Mortgage Payment
*Based on Fixed Interest Rate withe a 30 year term, principal and interest only
Listing price
Down payment
%
Interest rate
%Mortgage calculator estimates are provided by C21 Wright Realty and are intended for information use only. Your payments may be higher or lower and all loans are subject to credit approval.
Disclaimer: Square footage is based on information available to agent, including County records. Information has not been verified by agent and should be verified by buyer.
Based on information submitted to the MLS GRID as of 11/16/2026 14:56. All data is obtained from various sources and may not have been verified by broker or MLS GRID. Supplied Open House Information is subject to change without notice. All information should be independently reviewed and verified for accuracy. Properties may or may not be listed by the office/agent presenting the information.


