

Listing Courtesy of: REALTRACS as distributed by MLS GRID / Listed By: Patterson Company, LLC / Century 21 Wright Realty
2312 Audubon Ln Gtr052 Murfreesboro, TN 37128
Active (104 Days)
$448,673 (USD)
OPEN HOUSE TIMES
-
OPENSun, Sep 272:00 pm - 4:00 pm
Description
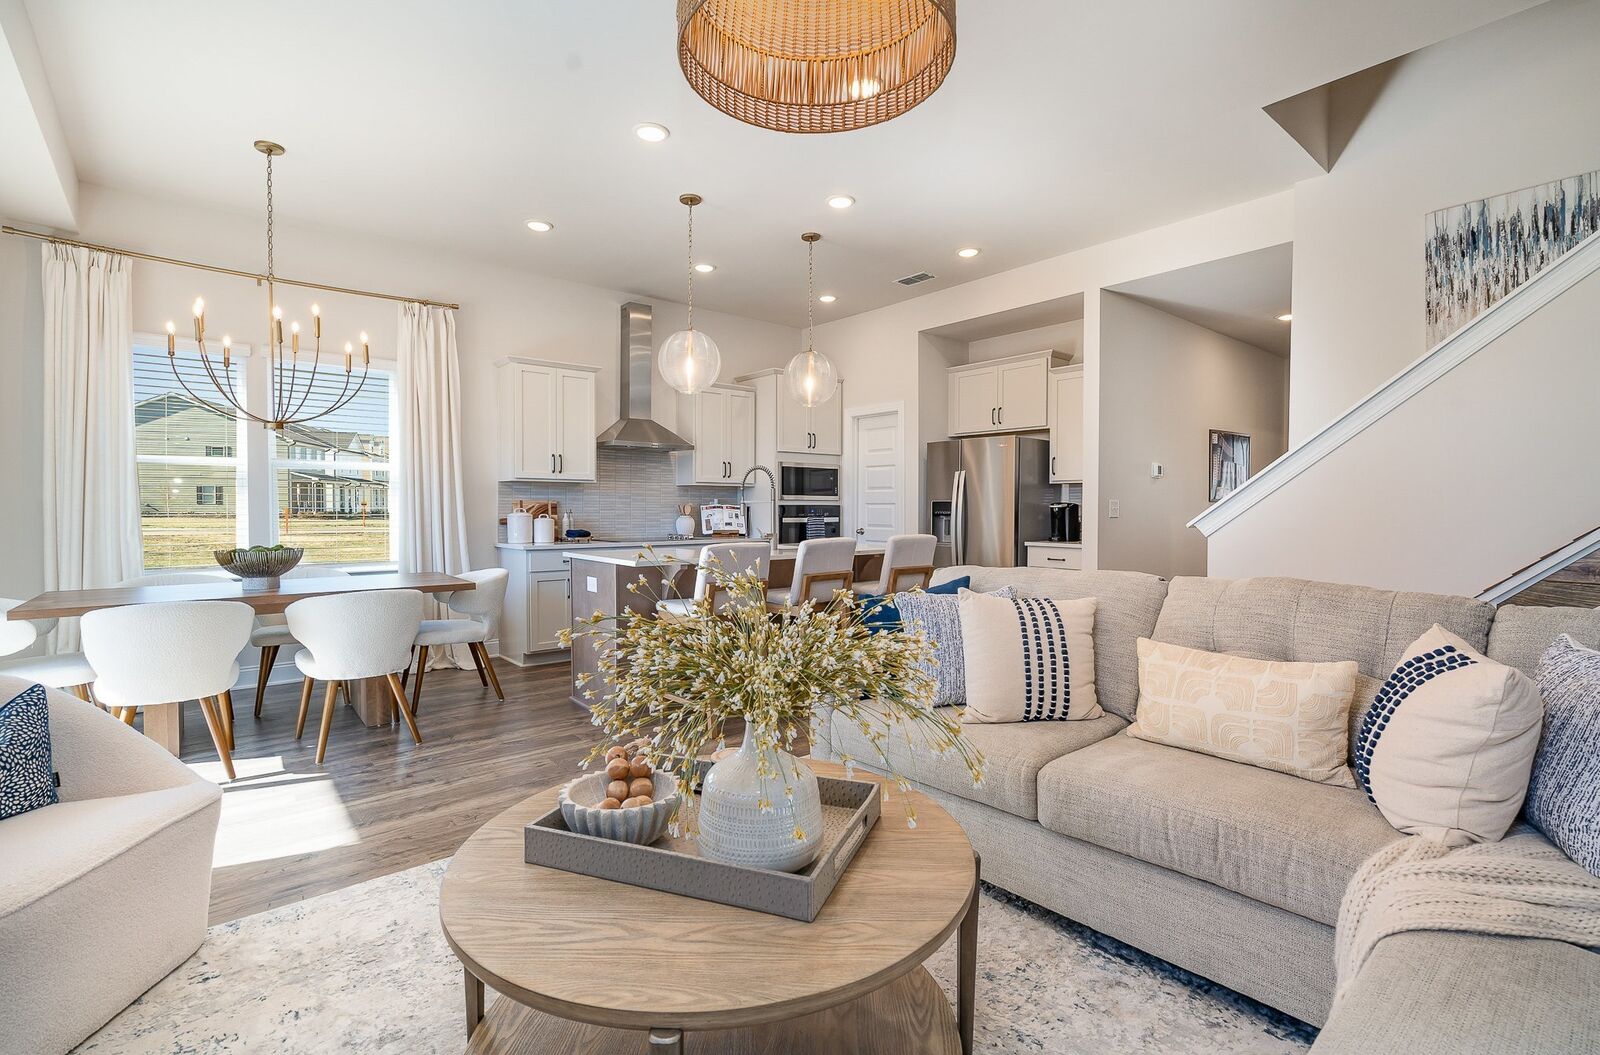
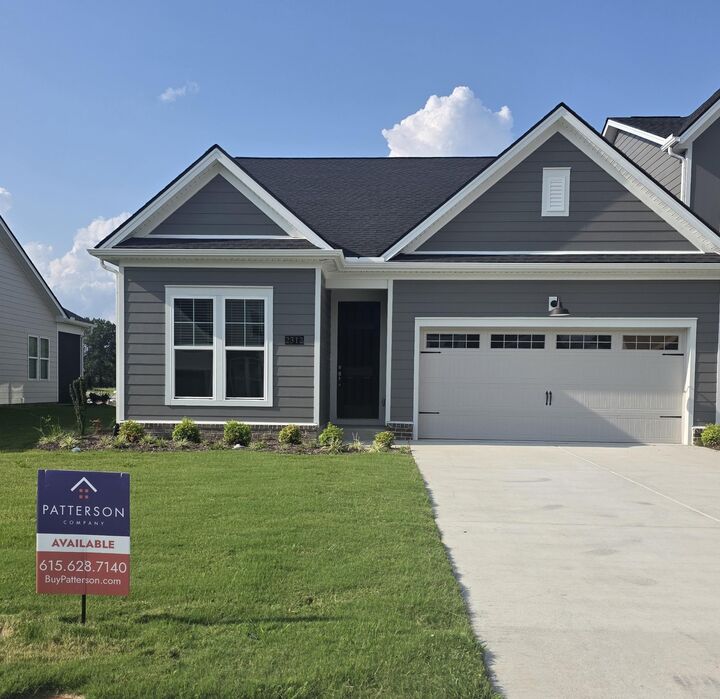
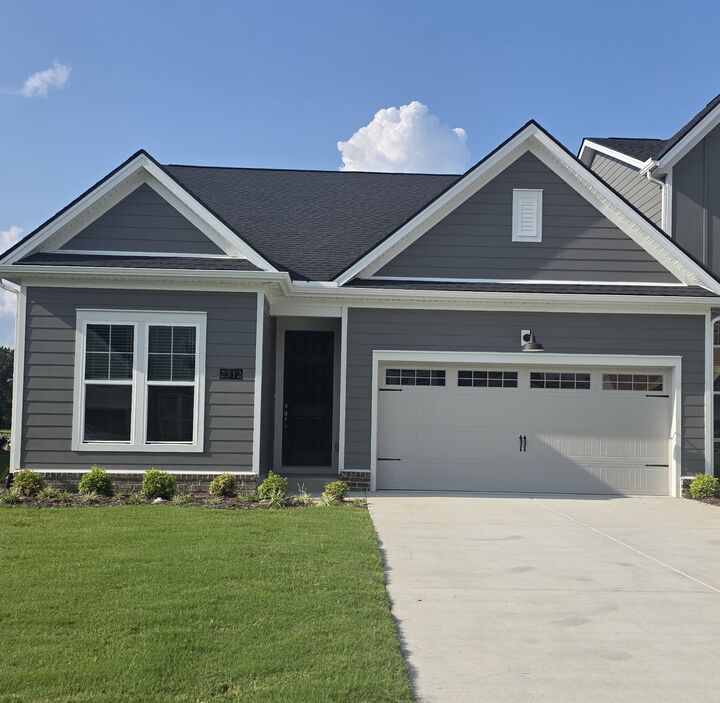
MOVE-IN READY! Don't miss out on your opportunity to own in Gardens of Three Rivers! Now building our FINAL PHASE-- Discover the Cambridge, a thoughtfully designed two‑story townhome that offers true one‑level living with the flexibility today’s buyers love. With 4 bedrooms and 3 baths, this plan blends comfort, function, and modern style in one beautifully efficient layout. The main level features three first‑floor bedrooms, including a spacious primary suite with a walk‑in closet and 10’ ceilings that add openness and natural light. An inviting open kitchen and family room create the perfect setting for everyday living and effortless entertaining. Upstairs, a versatile loft provides even more space—ideal for a media room, playroom, home office, or guest retreat. A 2‑car garage comes included, and the low‑maintenance lifestyle offered in Gardens of Three Rivers makes this home as easy to live in as it is to love. Photos are of a previously built Cambridge.
MLS #:
RTC3233095
RTC3233095
Taxes
$1
$1
Type
Townhouse
Townhouse
Year Built
2026
2026
County
Rutherford County
Rutherford County
Listed By
Christy McAfee, Patterson Company, LLC
Shawn Wright, Century 21 Wright Realty
Shawn Wright, Century 21 Wright Realty
Source
REALTRACS
Last checked Sep 21 2026 at 2:06 PM GMT+0000
REALTRACS
Last checked Sep 21 2026 at 2:06 PM GMT+0000
Bathroom Details
- Full Bathrooms: 3
Subdivision
- Gardens Of Three Rivers
Heating and Cooling
- Central
- Electric
- Central Air
Homeowners Association Information
- Dues: $200
Flooring
- Carpet
- Tile
- Wood
- Luxury Vinyl
Exterior Features
- Brick
- Fiber Cement
Utility Information
- Utilities: Electricity Available, Water Available
- Sewer: Public Sewer
School Information
- Elementary School: Rockvale Elementary
- Middle School: Christiana Middle School
- High School: Rockvale High School
Parking
- Garage Faces Front
Stories
- 2
Living Area
- 2,044 sqft
Location
Estimated Monthly Mortgage Payment
*Based on Fixed Interest Rate withe a 30 year term, principal and interest only
Listing price
Down payment
%
Interest rate
%Mortgage calculator estimates are provided by C21 Wright Realty and are intended for information use only. Your payments may be higher or lower and all loans are subject to credit approval.
Disclaimer: Square footage is based on information available to agent, including County records. Information has not been verified by agent and should be verified by buyer.
Based on information submitted to the MLS GRID as of 9/21/2026 14:06. All data is obtained from various sources and may not have been verified by broker or MLS GRID. Supplied Open House Information is subject to change without notice. All information should be independently reviewed and verified for accuracy. Properties may or may not be listed by the office/agent presenting the information.


